
Field guide · Los Angeles
Recording studios: history, design and real estate
How Los Angeles studios evolved—and what buyers, owners and operators should understand about rooms, systems, workflow and property value.
An educational guide
A studio is a building, an instrument and a workplace.
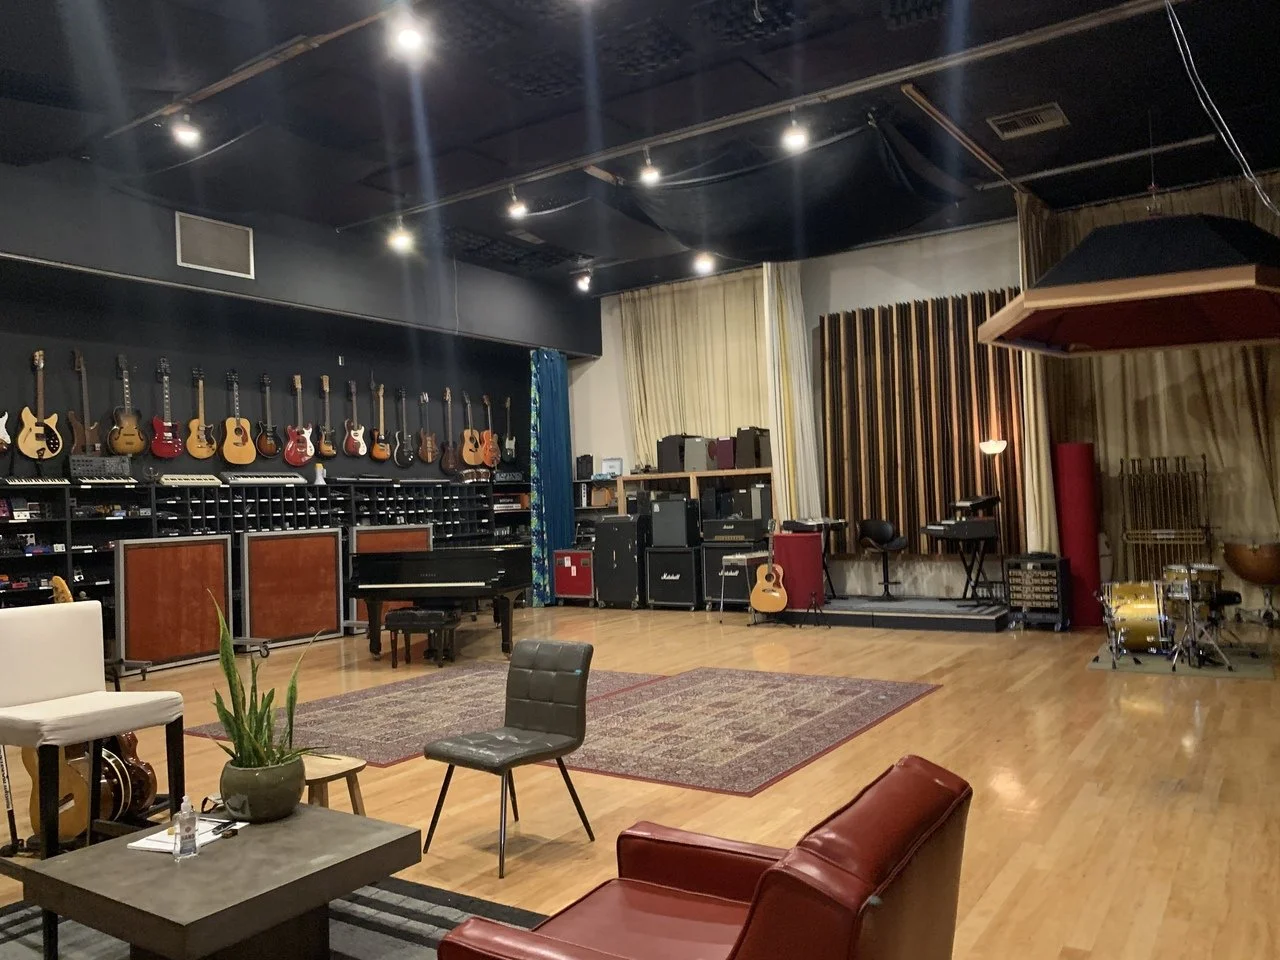
Los Angeles recording history is written not only in songs, but in rooms: large orchestral spaces, compact vocal booths, purpose-built control rooms and adaptive-reuse buildings that were transformed around sound. The strongest facilities bring architecture, acoustics, infrastructure and human workflow into alignment.
That is also why studio real estate requires a different kind of evaluation. A conventional property description can tell you the lot size and zoning. It cannot tell you whether the rooms translate, the isolation works, the HVAC is quiet, the cable paths are serviceable or the buildout can support the intended use.
A compressed history
From destination rooms to flexible creative facilities
Los Angeles developed a deep studio ecosystem alongside film, radio, records and television. The formats changed; the need for trustworthy listening rooms and spaces that support performance did not.
Large rooms and live performance
Radio and film-scoring workflows rewarded volume, sightlines and the ability to capture ensembles together. Some later recording facilities began in buildings used for broadcast, entertainment or other commercial purposes.
Hollywood’s purpose-built landmarks
Capitol Studios opened in 1956. The building now known as EastWest evolved from a former market and casino into a broadcast center and then Western Recorders; Bill Putnam’s United/Western complex helped define the Sunset Boulevard studio corridor.
Specialized rooms and expanding technical plants
Multitrack recording, larger consoles, machine rooms, outboard collections and more complex monitoring increased the value of technical planning. Studio identity could be inseparable from a particular live room, control room or console.
Smaller rigs, higher expectations
Digital workstations made sophisticated production possible in smaller spaces, including residences. But compact equipment did not eliminate room behavior, isolation, electrical noise, cooling, connectivity or client experience.
Hybrid, adaptable and experience-led
Modern facilities may combine analog and digital recording, immersive monitoring, livestreaming, writing rooms, content capture and hospitality. Flexible infrastructure matters, but so do the qualities that cannot be downloaded: a room’s sound, feel, privacy and workflow.
What makes a great studio
Design begins with the intended work
There is no universal “best” room. A scoring stage, drum room, vocal-production suite, mix room and podcast studio ask different things of the building.
Isolation
Sound isolation contains or blocks sound between spaces and from outside sources. It is different from acoustic absorption. Structure, mass, decoupling, doors, glazing and penetrations all matter.
Room response
Geometry, volume, surfaces, low-frequency behavior and decay affect recording and monitoring. Treatment should support the room’s purpose rather than simply make it “dead.”
Monitoring
Speaker placement, listening position, symmetry, calibration and background noise shape whether decisions made in the room translate elsewhere.
Quiet air
Studios need comfort without intrusive fan, duct or mechanical noise. HVAC also has to manage people, lighting and equipment heat while preserving acoustic separation.
Workflow
Control rooms, live rooms, booths, lounges, machine rooms and entrances should support efficient movement, sightlines, communication and privacy.
Human experience
Natural light, comfort, character, secure arrival, artist areas and intuitive operation influence the work. Great technical rooms still need to be places where people want to create.
Gear, cabling & systems
The console is only part of the story
Equipment can attract attention, but permanent infrastructure often determines how readily a studio can be operated, maintained and adapted.
Separate what is real property from what is personal property. Built-in acoustic construction, conduit, electrical distribution and fixed systems may be treated differently from consoles, microphones, instruments, racks and software. A transaction should state clearly what is included.
Trace the signal paths. Patch systems, wall panels, tie lines, digital audio, video, data and intercom should be documented. Labels, test records and as-built drawings can be more useful than an impressive bundle of unidentified cable.
Plan for service and change. Accessible pathways, spare conduit, equipment clearances and logical termination points make repairs and upgrades less disruptive. Networked audio and remote collaboration add new bandwidth, clocking, security and redundancy questions.
Take grounding and shielding seriously. Audio systems are vulnerable to hum, buzz and electromagnetic interference. The Audio Engineering Society’s AES48 guidance addresses shield connections in active audio equipment; system design and electrical work should be reviewed by qualified professionals.
Evaluate useful gear, not simply abundant gear. Condition, provenance, maintenance, parts availability and integration matter. A rare console can be valuable to one operator and an expensive obstacle to another.
Document the technical plant. Electrical panels, isolated or dedicated circuits, cooling, machine-room loads, equipment power, grounding approach, network topology and cable schedules should be understood before closing—not reconstructed afterward.
Buildout reality
What is difficult to recreate?
A studio’s value is not equal to its construction invoices. The question is how well the existing work serves today’s user, what it would cost and take to replace, and what risks remain.
High-friction work
Structure, isolation and mechanical systems
Room-within-room assemblies, floating floors, substantial doors and glazing, quiet HVAC, structural modification and major electrical work can be costly and disruptive. Their quality and documentation deserve close review.
Adaptable layers
Finishes, treatment and technology
Acoustic treatment, furniture, monitoring and equipment can often be changed more readily—but only if the underlying room, infrastructure and access support the new plan.
Start with the intended program: number of rooms, musical uses, monitoring format, client count, operating hours, loading and privacy. Then compare that brief with the existing layout and the approvals attached to the property.
Review permits and plans where available, but do not assume a former use guarantees a future use. Confirm zoning, occupancy, building and fire-life-safety requirements, parking, accessibility, electrical capacity and any conditions tied to the property or operation.
Finally, budget for investigation. Acoustic testing, mechanical review, electrical inspection, network and cabling review, equipment inventory and a contractor’s opinion can reveal problems a visual tour will miss.
Los Angeles geography
Three markets, three different questions
Neighborhood is not a substitute for due diligence, but it changes the surrounding creative ecosystem, building stock, access, land economics and operating context.
Heritage and identity
Classic music-recording history, centrality and name recognition are powerful. Buyers also weigh parking, loading, adaptive-reuse conditions, mixed-use neighbors and the premium attached to location.
Production ecosystem
Burbank’s media concentration makes it especially relevant to scoring, voice, post and content workflows. Facility users tend to focus closely on operational access, support space, security and proximity to production clients.
Scarcity and creative adjacency
Westside access and creative-office context can be compelling, while limited industrial inventory, residential adjacency and land cost make the suitability of a specific building especially important.
Buyer and owner checklist
Questions worth answering early
The goal is not to turn a buyer into an acoustician or contractor. It is to identify which specialists and documents are needed before a real estate decision becomes difficult to unwind.
Property
- Ownership, lease and title terms
- Zoning, use and occupancy history
- Parking, loading and access
- Roof, structure, water and seismic context
Facility
- Isolation between rooms and outside
- Room response and monitoring
- Quiet HVAC and equipment cooling
- Power, grounding, cabling and network
Transaction
- Included and excluded equipment
- Plans, permits and as-built documents
- Replacement and adaptation cost
- Inspection, testing and expert review
Specialist representation
Understand the rooms before you price the property
Entertainment Real Estate Services brings recording-industry knowledge into the real estate process, helping owners explain specialized value and helping buyers define what a facility must actually do.
Educational information only. Property conditions, code requirements, technical performance and approvals should be independently evaluated by appropriately qualified professionals.